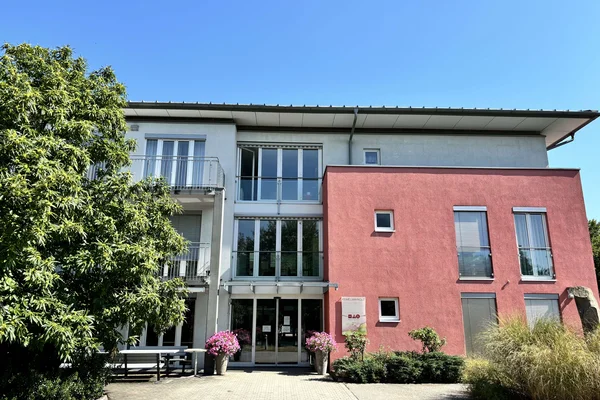
The new building is being constructed directly opposite the existing Raiffeisenlandesbank OÖ site and will form the centrepiece of a new campus. The approximately 25,000 square metres of floor space will accommodate workspaces, communal areas and spaces open to the public. Together with green spaces and new recreational areas, this will create an open urban space that blends seamlessly into the Neustadt district.
Wood as a load-bearing element
The construction method is particularly noteworthy. Raiffeisenlandesbank OÖ is opting for what is known as a ‘hybrid timber construction’. This combines the advantages of different materials: whilst timber forms large parts of the load-bearing structure, concrete and steel are used where required for structural or fire safety reasons.
Wood is considered one of the most sustainable building materials of all. As they grow, trees store carbon dioxide, which remains bound within the building material even after processing. As a result, a timber building can make a significant contribution to reducing CO₂ emissions. At the same time, modern timber construction allows for a high degree of prefabrication. Many components are produced in the factory and then assembled on site. This shortens construction time, reduces noise and ensures a more precise finish.
Furthermore, timber creates a pleasant atmosphere. Exposed timber elements are a common feature in many modern office buildings because they radiate warmth and contribute to a comfortable indoor climate.
Sustainability throughout the entire life cycle
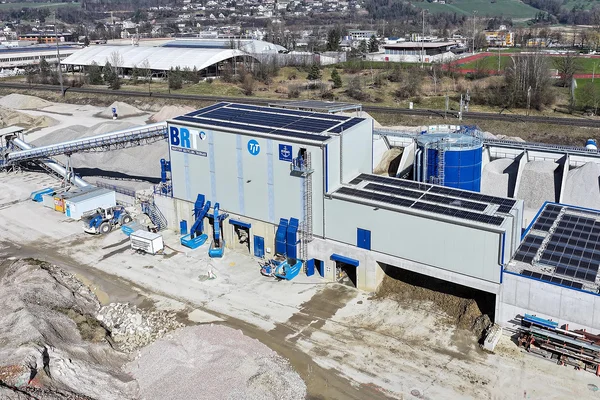
However, the commitment to sustainability does not begin with the new build. Even during the demolition of the previous building on the site, great importance was attached to the reuse of materials. Building materials were sorted by type as far as possible to ensure they were recycled properly.
We think examples like this of forward-thinking construction in a growing city are #schongenial.